
Loft Conversion Costs in London: What Design and Build Contractors Actually Charge
Roughly nine out of ten loft conversions need building regulations approval before a single joist can be touched, and yet most homeowners still start this whole process by asking one question only: how much? It’s the right question eventually, just not the first one. The number on any quote only makes sense once you understand what’s driving it, and that’s exactly where people get caught out — comparing three prices that look wildly different without realising they’re not pricing the same job at all.
So let’s get into what genuinely drives the cost, and what you should be asking before you sign anything.
Why the Numbers Swing So Wildly
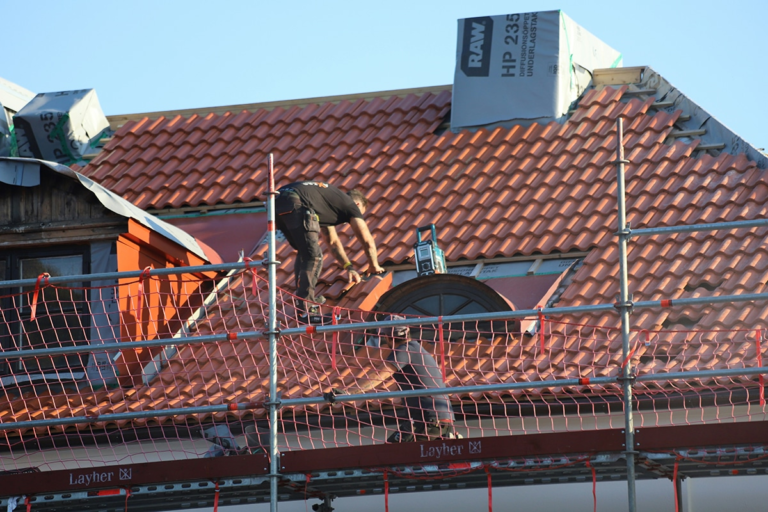
Loft conversions aren’t one product. A simple rooflight conversion that keeps the existing roof shape is a completely different job to a full mansard conversion that rebuilds the roof structure entirely, and the price gap between them can be enormous. Roof type matters just as much — a hipped roof usually needs more structural work to convert than a straightforward gable end, and older Victorian roof structures sometimes throw up surprises that a 1930s semi simply won’t.
Headroom is another big factor. Building regulations set a minimum head height for a habitable loft space, and if the existing structure doesn’t clear it, you’re either raising the roof — a bigger, costlier job — or the conversion isn’t viable in that form at all. Staircase access matters just as much again, since where a new staircase can go without stealing space from a bedroom below is often the single biggest constraint on the whole design, and getting that right sometimes needs more structural work than the loft itself.
See also: Advancing Careers Through Lifelong Learning
Where the Money Actually Goes
Break a loft conversion budget down and it splits fairly predictably. Structural work comes first — new floor joists strong enough to take a bedroom’s worth of weight, steel where the roof structure’s being altered, and often extra reinforcement to existing walls to carry that additional load. This is usually the part homeowners underestimate most, because from the ground you can’t see any of it, yet it’s frequently where a large share of the total cost actually sits.
Then there’s the roof itself — dormers, rooflights, or a full mansard rebuild, each carrying a very different price tag. First fix electrics and plumbing come next, followed by insulation, which matters more here than almost anywhere else in the house, since you’re working directly under the roof with far less natural buffer against heat and cold. And then finishes — flooring, an ensuite if you’re adding one, decorating — which, like with any extension, is where costs creep up fastest if the specification keeps expanding along the way.
Professional fees sit on top of all that: architectural drawings, structural calculations, planning applications where needed, and building control sign-off. Hire these separately and you’re juggling invoices from people who’ve never met each other. Hire proper design and build contractors in London and those fees are usually folded into a single project cost, agreed upfront.
Why Structural Calculations Drive So Much of the Price
Over 80% of loft conversions require proper structural calculations before building control will sign them off, covering everything from the new floor to any alterations to the roof itself. A contractor who’s genuinely priced that work correctly will often come in higher than one who’s guessed, or who’s quietly planning to figure it out once the job’s already underway.
That second scenario is exactly how loft projects blow their budgets. A price that looked attractive on paper suddenly grows once someone opens up the roof and discovers the joists aren’t what the drawings assumed, or the party wall needs more reinforcement than expected. Working with contractors who involve structural engineers properly at the design stage, rather than as an afterthought, means those issues get caught and priced in before work starts, not discovered halfway through with the roof already open to the weather.
The Hidden Costs That Catch People Out
A few things worth asking about before you commit to a number. Building regulations approval, which sometimes sits as a separate cost outside the headline quote. Party wall agreements with neighbours, particularly relevant if you’re converting a semi-detached or terraced property, and these take longer to sort than most people expect. Scaffolding and skip hire, which vary depending on how accessible your street actually is. And a contingency allowance — always worth keeping something back, because opening up an old roof structure has a habit of revealing things nobody could have priced from the ground.
Why a Bargain Price Should Worry You, Not Excite You
Say you get three quotes for the same loft and one lands well below the other two. The instinct is to feel like you’ve won something. Resist that. A gap that size almost never means someone’s simply being more efficient — it usually means something significant has been left out. Structural calculations that haven’t been properly done. Professional fees quietly excluded. A building regulations cost that’s going to appear later as a separate line item once you’re already committed and it’s expensive to walk away.
A proper quote from established design and build contractors in London should be fixed and itemised, covering structural work, professional fees, and finishes, agreed before a single joist is touched. That’s the entire point of paying for design and build in the first place — the certainty of knowing exactly what you’re paying for, and not discovering the gaps once the roof’s already open.
How We Price Loft Conversions
At London Design & Build, every loft quote starts with a proper site visit and structural assessment, not a guess based on square footage. Our in-house structural engineers are involved from the earliest design stage, which means the number you’re given at the start is the number you should expect to pay at the end, barring any genuine, mutually agreed changes along the way. We handle planning permission and building regulations as standard, and you’re given a dedicated project manager who can talk you through exactly where your budget is going at every stage of the build.
In Conclusion
The only way to get a loft conversion price that actually means something is a proper site visit from someone who’ll assess your roof, your access, and your specific property honestly, rather than pricing off a photo or a floor plan alone. London Design & Build offers a free site visit to give you exactly that kind of tailored, honest figure. If you’re considering loft conversions anywhere in London, get in touch and we’ll tell you what your project should genuinely cost — and why.